Jan Gordon

BEDS5
BATHS2 full
MLS#10231232
STATUSActive
PROPERTY TYPEResidential - Single Family
SUBDIVISIONMORRIS MANOR
NEIGHBORHOODOakland (East)-Somerville
Property Description
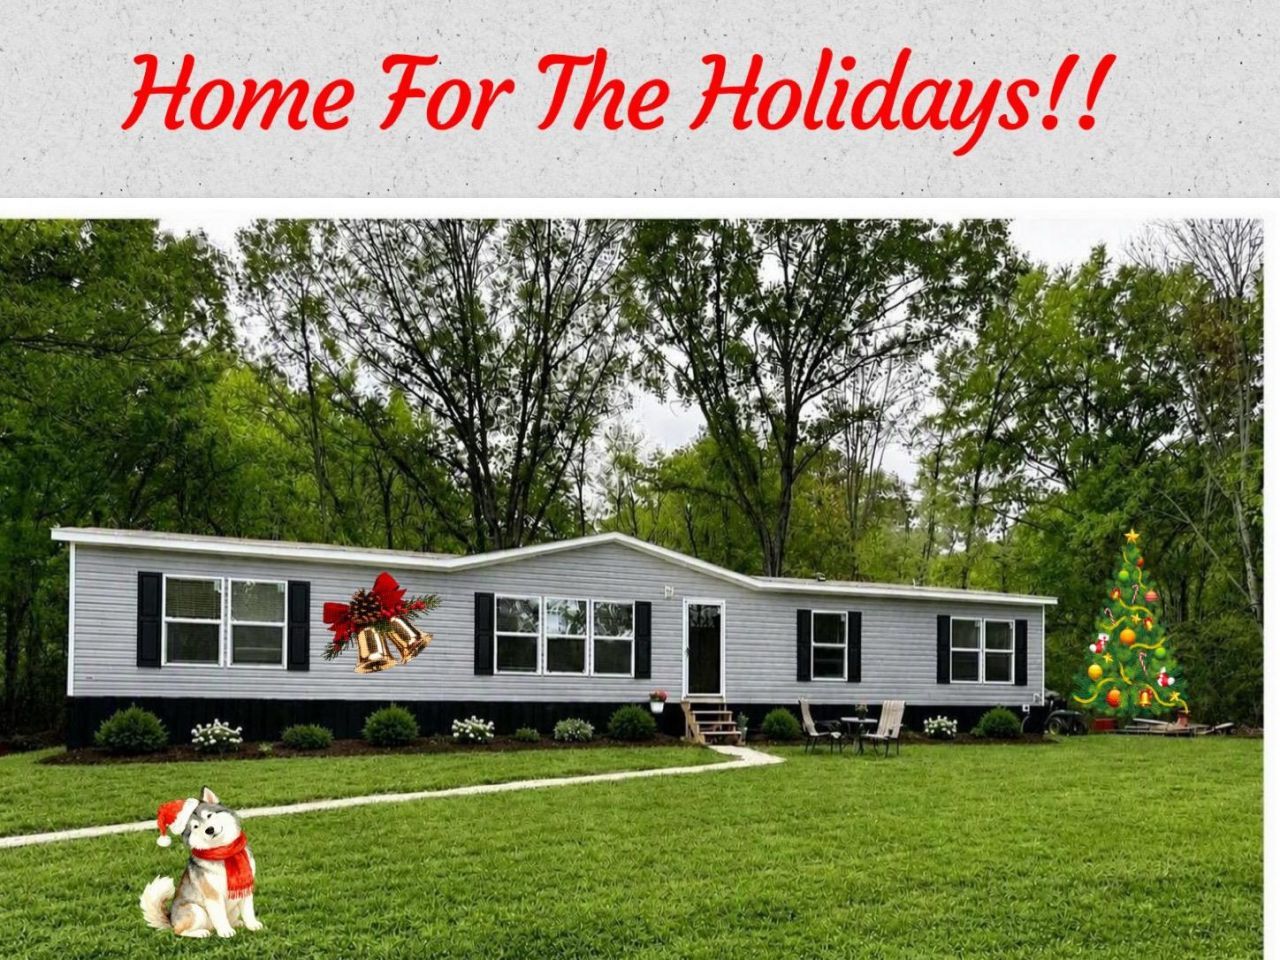
Looking for house with land?? Surrounded by Trees! Lot of privacy. 2025 Manufactured home sitting on 8.73 acres! THIS IS THE ONE!! 5 Bedrooms, 2 full baths, split plan, open concepts kitchen/living room/dining room. Island In the kitchen to make it room enough to entertain guests. Spacious Laundry Room, with room for a freezer. Lots of closet space. JUST MINUTES FROM THE NEW HOSPITAL!! Less than 10 minutes from Oakland, and Somerville. LOW PROPERTY COUNTY TAXES! NO CITY TAXES! Well and Septic. All new 2025. Make this house your home for the Holidays. Some of the photos have been virtually staged.
Property Features
Property Type: Residential - Single Family
Cooling: 220 Wiring, Ceiling Fan(s), Central
Heating: Central, Electric
Home Style: Traditional
Lot Size: 8.73 Acres
Roof Type: Composition Shingles
Year Built: 2025
Feature Descriptions
Additional Rooms: Laundry Room
Bed and Bath: All Bedrooms Down, Primary Down, Split Bedroom Plan, Renovated Bathroom, Luxury Primary Bath, Double Vanity Bath, Separate Tub & Shower, Full Bath Down
Days on Site: 1
Exterior/ Windows: Vinyl Siding
Floors/ Ceilings: Wood Laminate Floors, Smooth Ceiling
Interior: All Window Treatments, Walk-In Closet(s), Smoke Detector(s)
Interior Equipment: Range/Oven, Self Cleaning Oven, Cooktop, Dishwasher
Living/ Dining Room: Separate Living Room, Updated/Renovated Kitchen, Eat-In Kitchen, Breakfast Bar, Pantry, Island In Kitchen, Washer/Dryer Connections, Kit/DR Combo
Lot: Wooded, Cove
Master Bath: Double Sinks, Separate Shower
Total Rooms: 9
Water/ Sewer: Electric Water Heater, Septic Tank, Well Water
Room Sizes
Primary Bedroom: 14x14
Bedroom 2: 14x11
Bedroom 3: 11x10
Bedroom 4: 11x10
Bedroom 5: 11x9
Dining Area: 14x9
Kitchen: 16x14
Living room: 19x14
Listed By / Shown By
Listed By
Agency Name: 2 Rivers Realty, LLC
Agency Phone: 901-616-6181
Shown By
Agent Name: Jan Gordon
Agent Phone: (901) 335-5264
Agency Title: Crye-Leike Real Estate Services

Source: MAAR MLS
Estimate Your Payment
Estimated Payment
$ 816.84 per month $722.20 Principal & Interest $0.00 Property Tax (data not provided by mls) $94.65 Homeowner's InsuranceChange Payment Information
Privacy Policy / DMCA Notice / ADA Accessibility


This site is hosted, designed and copyright
© 1994 - 2026 by
Delta Media Group, Inc. -- Patent Pending --
1060 Joann Rd | MLS# 10231232
This single family home located at 1060 Joann Rd, Somerville, TN 38068 is currently listed for sale with an asking price of $324,500. This property was built in 2025 and has 5 bedrooms and 2 full baths. Joann Rd is located in the MORRIS MANOR subdivision. Search MORRIS MANOR real estate on jangordon.crye-leike.com today.