Jan Gordon

BEDS4
BATHS3 full 1 partial
MLS#10227492
STATUSActive
PROPERTY TYPEResidential - Single Family
SUBDIVISIONBELLE MEADE
NEIGHBORHOODGalloway Gardens
Property Description
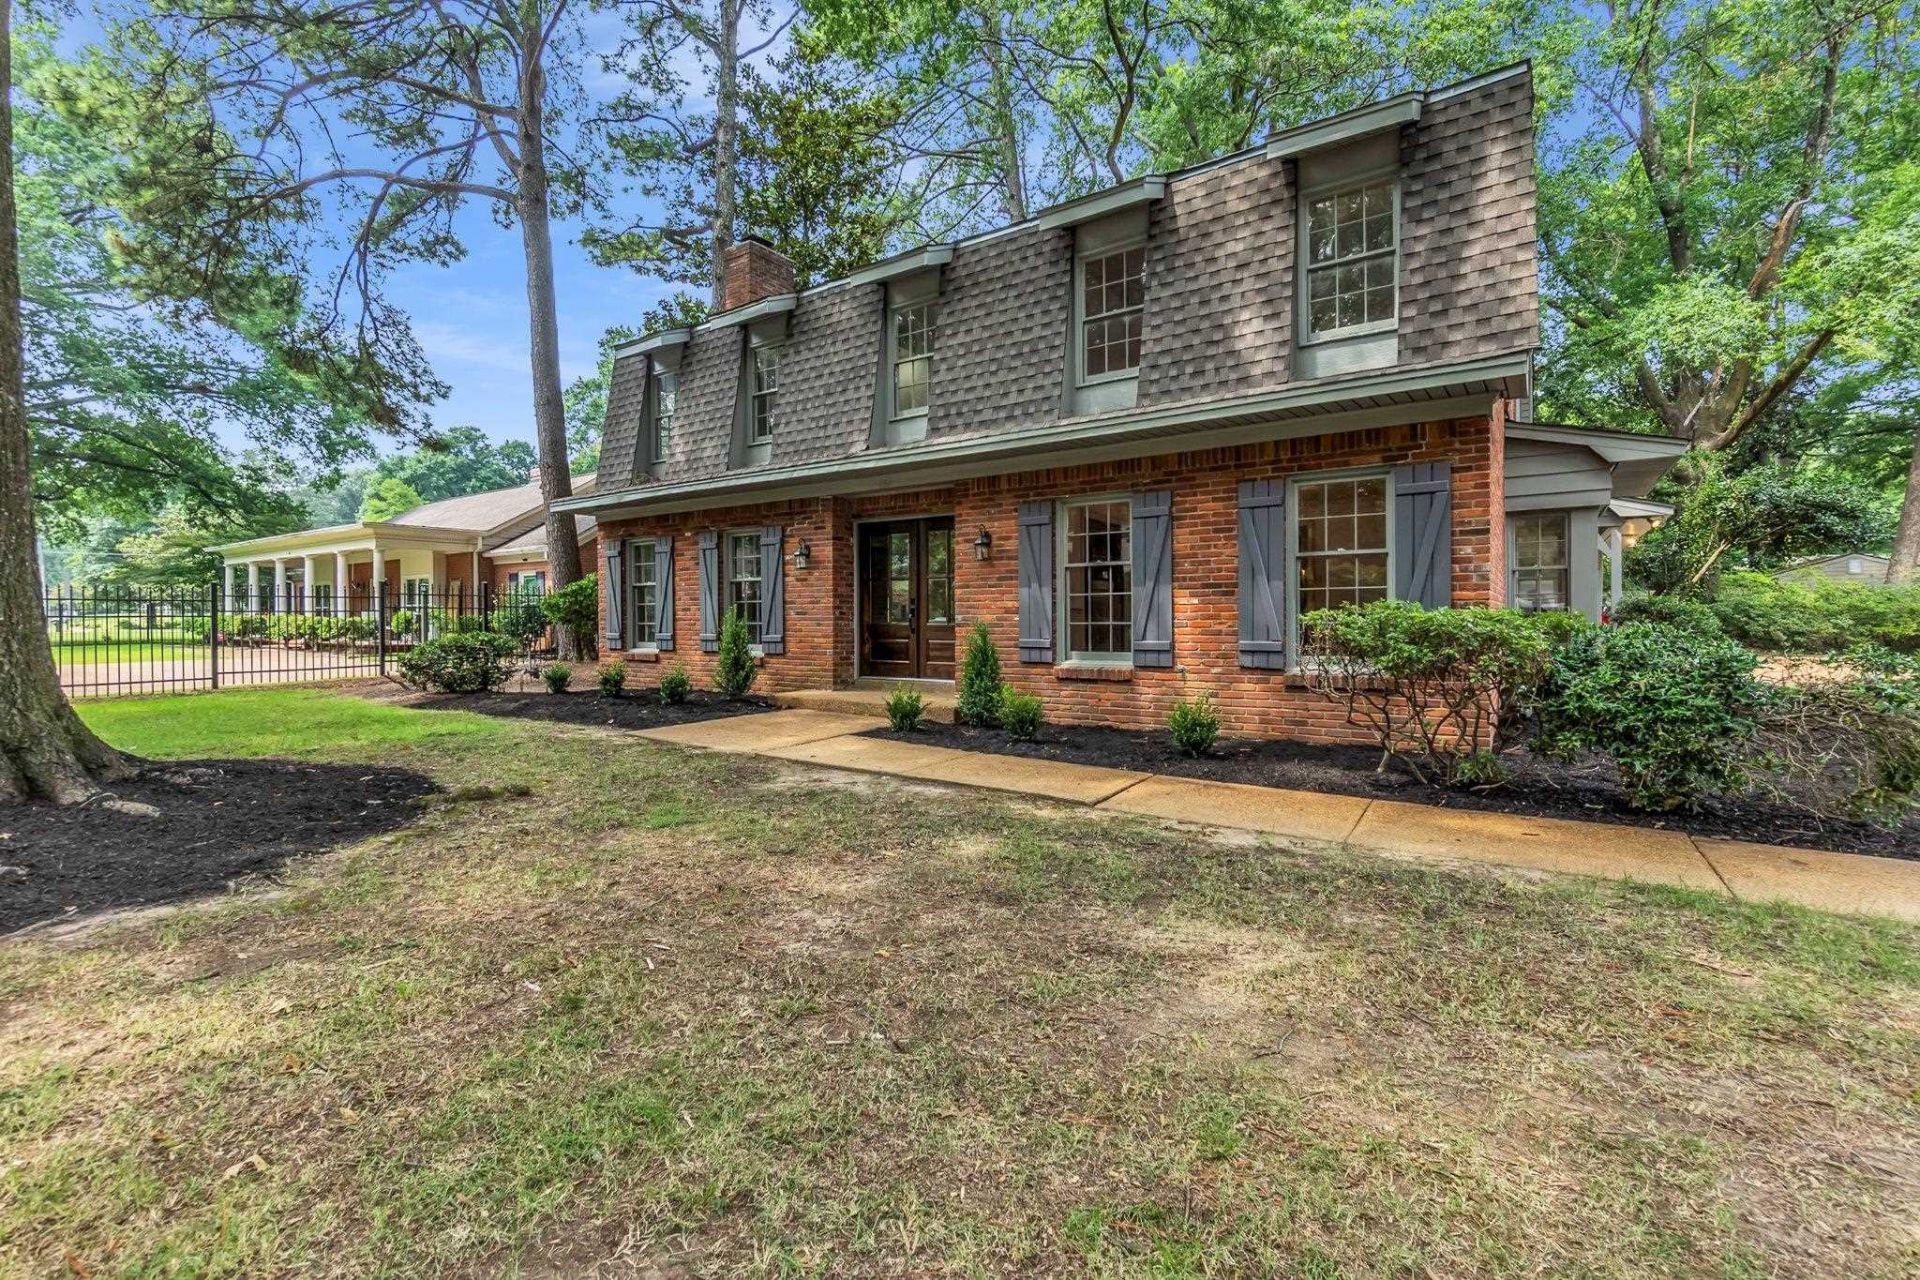
Nestled in a desirable East Memphis neighborhood, just minutes from great dining and shopping, this all Brick 2 story home now looks fabulous!! Spacious Living Room, Dining Room and Den downstairs plus the Expanded open kitchen has new Cabinets, Quartz Counters & Appliances . Upstairs there are 4 huge bedrooms 3 new awesome bathrooms ( 3 full baths upstairs and 1 is a Jack and Jill) so everyone has their own! Real Hardwood floors run thru all 2 stories. Very large Shaded backyard and Side entry Carport. Right across from St Mary's Episcopal School.
Property Features
Property Type: Residential - Single Family
Cooling: Central
Fenced: Yes
Fireplaces: 2
Heating: Central, Gas
Home Style: Colonial, Traditional
Lot Size: 0.41 Acres
Roof Type: Composition Shingles
Year Built: 1967
Feature Descriptions
Additional Rooms: Laundry Room
Bed and Bath: All Bedrooms Up, Primary Up, Renovated Bathroom, Double Vanity Bath, Half Bath Down
Exterior: Patio
Exterior/ Windows: Brick Veneer, Wood Window(s), Wood/Composition
Fireplace: In Den/Great Room, In Living Room
Floors/ Ceilings: Hardwood Throughout, Smooth Ceiling
Interior: All Window Treatments, Pull Down Attic Stairs
Interior Equipment: Double Oven, Cooktop, Gas Cooking, Dishwasher, Cable Available
Living/ Dining Room: Breakfast Bar, Eat-In Kitchen, Pantry, Separate Den, Separate Dining Room, Separate Living Room, Updated/Renovated Kitchen
Lot: Landscaped, Some Trees, Wood Fenced
Parking/ Storage: Driveway/Pad, Storage Room(s)
Total Rooms: 9
Water/ Sewer: Public Sewer, Public Water
Room Sizes
Primary Bedroom: 16x13
Bedroom 2: 15x13
Bedroom 3: 15x13
Bedroom 4: 13x13
Dining Area: 14x13
Den/ Great Room: 15x15
Kitchen: 13x11
Breakfast Room: 16x10
Living room: 23x13
Listed By / Shown By
Listed By
Agency Name: Crye-Leike Inc., REALTORS

Shown By
Agent Name: Jan Gordon
Agent Phone: (901) 335-5264
Source: MAAR MLS
Estimate Your Payment
Estimated Payment
$ 1,271.20 per month $1,123.91 Principal & Interest $0.00 Property Tax (data not provided by mls) $147.29 Homeowner's InsuranceChange Payment Information
Privacy Policy / DMCA Notice / ADA Accessibility


This site is hosted, designed and copyright
© 1994 - 2026 by
Delta Media Group, Inc. -- Patent Pending --
137 Perkins Ext | MLS# 10227492
This single family home located at 137 Perkins Ext, Memphis, TN 38117 is currently listed for sale by Crye-Leike Inc., REALTORS, with an asking price of $505,000. This property was built in 1967 and has 4 bedrooms and 3 full and 1 partial baths. Perkins Ext is located in the BELLE MEADE subdivision. Search BELLE MEADE real estate on jangordon.crye-leike.com today.