Jan Gordon

BEDS3
BATHS2 full
MLS#10230945
STATUSActive
PROPERTY TYPEResidential - Single Family
SUBDIVISIONHIGHLANDS OF BARTLETT
NEIGHBORHOODBartlett - West
Property Description
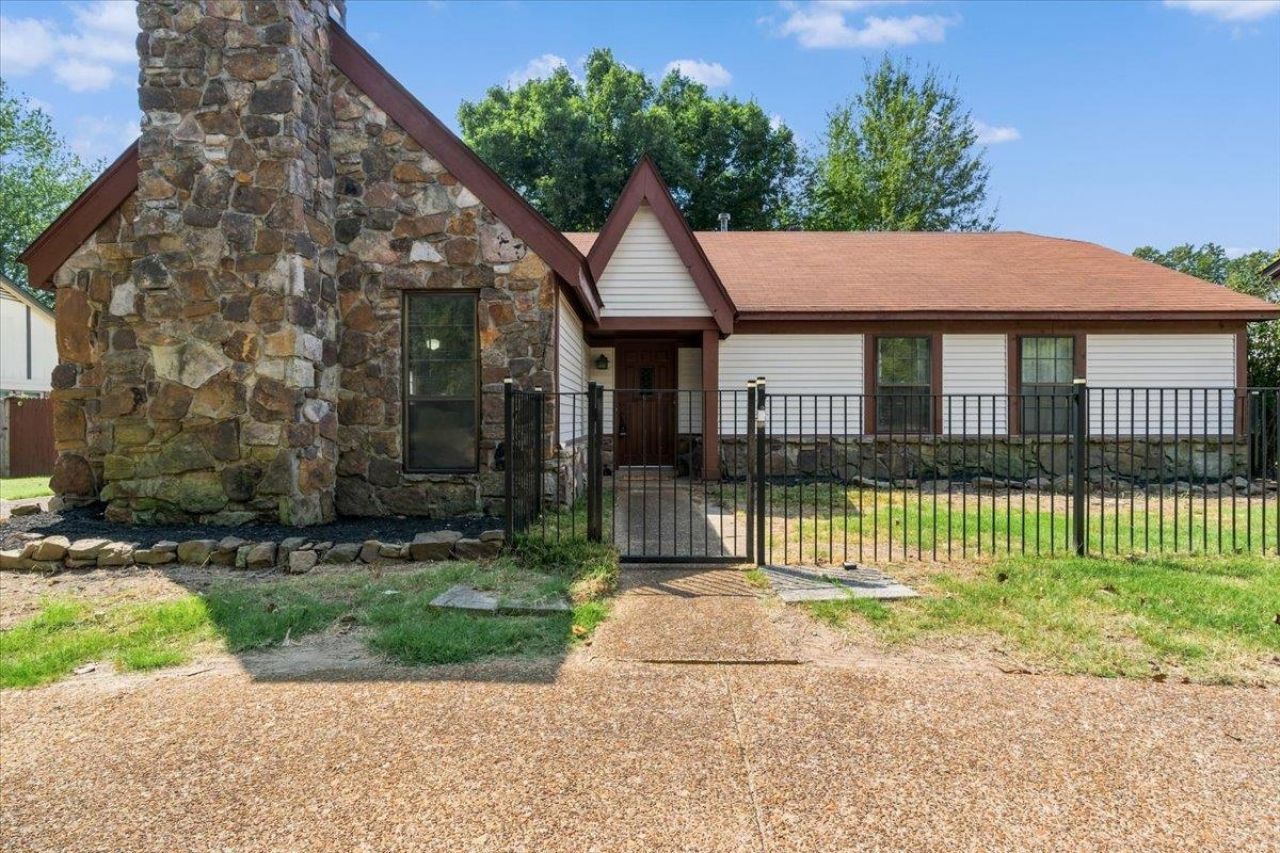
Bring your vision to this three bed, two bath home offering a solid foundation for thoughtful cosmetic updates and personalization. The exterior features distinctive stonework, a fenced front area, a circular driveway with extended parking pad and a fenced backyard with storage building. Inside, the spacious living area stands out with a vaulted ceiling, exposed wood beams and abundant architectural character. The floor plan also includes an eat-in kitchen and well-proportioned bedrooms. With its established features and opportunity to update finishes to your own style, this property offers plenty of possibilities. This home has benefited from several significant improvements, including a roof replacement in 2020, HVAC system and water heater installed in 2015, a new electrical breaker box in 2021 and extensive insulation upgrades. Well-positioned for access to the city, area schools and everyday destinations you don't want to miss the chance to make this home your own.
Property Features
Property Type: Residential - Single Family
Cooling: Central
Fenced: Yes
Fireplaces: 1
Heating: Central
Home Style: Traditional
Lot Size: 0.24 Acres
Roof Type: Composition Shingles
Year Built: 1980
Feature Descriptions
Additional Rooms: Attic, Laundry Room
Bed and Bath: 1 or More BR Down, All Bedrooms Down, Full Bath Down, Primary Down
Exterior: Storage Building
Exterior/ Windows: Vinyl Siding
Fireplace: In Living Room, Masonry
Floors/ Ceilings: Parquet Floor, Part Carpet, Part Hardwood, Textured Ceiling
Interior: Pull Down Attic Stairs, Attic Access
Interior Equipment: Cable Wired, Range/Oven, Refrigerator
Living/ Dining Room: Eat-In Kitchen, LR/DR Combination, Washer/Dryer Connections
Lot: Level, Wood Fenced
Parking/ Storage: Circular Drive, Driveway/Pad, On-Street Parking
Total Rooms: 6
Water/ Sewer: Public Sewer, Public Water
Room Sizes
Primary Bedroom: 17x12
Bedroom 2: 11x10
Bedroom 3: 11x10
Dining Area: 11x10
Den/ Great Room: 0
Living room: 20x14
Listed By / Shown By
Listed By
Agency Name: Zeitlin Sotheby's Internation
Agency Phone: 615-383-0183
Shown By
Agent Name: Jan Gordon
Agent Phone: (901) 335-5264
Agency Title: Crye-Leike Real Estate Services

Source: MAAR MLS
Estimate Your Payment
Estimated Payment
$ 566.38 per month $500.75 Principal & Interest $0.00 Property Tax (data not provided by mls) $65.63 Homeowner's InsuranceChange Payment Information
Privacy Policy / DMCA Notice / ADA Accessibility


This site is hosted, designed and copyright
© 1994 - 2026 by
Delta Media Group, Inc. -- Patent Pending --
5593 Yale Rd | MLS# 10230945
This single family home located at 5593 Yale Rd, Bartlett, TN 38134 is currently listed for sale with an asking price of $225,000. This property was built in 1980 and has 3 bedrooms and 2 full baths. Yale Rd is located in the HIGHLANDS OF BARTLETT subdivision. Search HIGHLANDS OF BARTLETT real estate on jangordon.crye-leike.com today.